

Energy Efficient Cooling for Old Homes: 2026 Guide
Table of Contents
Why Old Homes Struggle With Energy Efficient Cooling
How Building Envelope and Air Tightness Affect Cooling Load
VEU Rebates for Air Conditioning: What Homeowners Need to KnowWhich Upgrades Qualify and How to ClaimDIY vs. Professional Installation: Compliance and Safety Trade-offs
Which Upgrades Qualify and How to Claim
DIY vs. Professional Installation: Compliance and Safety Trade-offs
Split System Installation for Weatherboard Homes: What to ExpectZoning Strategies for Multi-Story and Awkward Layouts
Zoning Strategies for Multi-Story and Awkward Layouts
Comparing Cooling Technologies: Reverse-Cycle, Ductless Mini-Split, and Hydronic
Sealing Gaps, Insulation, and Window Treatments for Thermal EfficiencyDiagnosing Where the Heat Actually EntersThe Correct Order of WorksZoning Strategies for Multi-Storey and Awkward Layouts
Diagnosing Where the Heat Actually Enters
The Correct Order of Works
Zoning Strategies for Multi-Storey and Awkward Layouts
Smart Home Integration and Maintenance for Long-Term Efficiency
Frequently Asked Questions
Last Updated: September 13, 2026
Why Old Homes Struggle With Energy Efficient Cooling
Energy efficient cooling for old homes is the practice of reducing a property's cooling load before sizing new equipment, because in period housing the building shell, not the air conditioner, usually decides how much you spend. This guide covers the upgrades that actually move the needle.
Older weatherboard and solid-brick homes were built for a climate that no longer exists. Ceilings sit lower, verandahs once shaded the west wall, and nobody in 1925 was thinking about thermal bridging through exposed timber framing.
The result is predictable: a unit that runs constantly, rooms that never quite reach the setpoint, and power bills that climb every summer.
Below, we break down what to fix first, what rebates apply, and which system suits an awkward layout.
How Building Envelope and Air Tightness Affect Cooling Load
The building envelope is the physical barrier, walls, roof, floor and windows, that separates conditioned indoor air from the outdoors. Its air tightness and insulation levels determine how much heat leaks in.
A leaky envelope means your cooling system is fighting the outdoors permanently. Sealing gaps and improving insulation reduces the cooling load, which lets a smaller, cheaper unit do the same job.
Three areas matter most in period homes:
Ceiling insulation, which stops heat radiating down from a hot roof space
Underfloor draughts, common in raised timber floors
Window performance, where single glazing transfers heat fast
Fix the shell first. Every dollar spent on air tightness reduces the capacity you need to buy.
VEU Rebates for Air Conditioning: What Homeowners Need to Know
The Victorian Energy Upgrades program is a market-based scheme: accredited providers create Victorian Energy Efficiency Certificates (VEECs) from eligible upgrades, then pass a point-of-sale discount to the householder. That is why the discount appears on the quote rather than arriving as a later refund. The number of certificates a job generates depends on the deemed energy saving of the product and the activity type, so two homes installing the same unit can see different discounts if the pre-upgrade appliance differs.
Eligibility is not automatic. The activity must be listed in the current program specifications, the product must appear on the approved products list, and the installation must be carried out by, or under the supervision of, a person accredited under the scheme. A common pattern is that a householder buys an efficient reverse-cycle unit from a retailer who is not accredited, then discovers the discount cannot be applied because the installer cannot create the certificates.
Which Upgrades Qualify and How to Claim
Activity categories that commonly attract discounts include:
High-efficiency reverse-cycle air conditioners replacing an existing heating or cooling system
Heat pump hot water systems replacing electric resistance or gas storage
Ceiling, underfloor and wall insulation upgrades
Draught sealing products and weather seals
Shower rose replacements and certain lighting upgrades, which are sometimes bundled to lift the total discount
To claim, the typical sequence is:
Confirm the proposed product is on the current approved products list before paying a deposit.
Confirm the installer is accredited and will lodge the compliance paperwork.
Keep the pre-installation evidence the scheme requires, which can include photographs of the old appliance and its nameplate.
Receive the discount at the point of sale, with the certificate creation handled by the accredited provider.
Because thresholds, deemed savings and approved product lists are revised periodically, check the current requirements through the Victorian Energy Upgrades program before committing. A free electricity and gas bill comparison is useful for estimating running-cost savings, but it does not determine rebate eligibility, which is a separate question.
Watch Out If a quote offers a rebate without asking for pre-installation evidence or confirming the old appliance, treat it cautiously. The scheme requires documentation of the upgrade it is replacing.
DIY vs. Professional Installation: Compliance and Safety Trade-offs
This is where most guides stop short. In an older home, retrofitting cooling equipment is not only an electrical and refrigeration task; it can disturb building materials that were installed before current safety standards existed.
Homes built or renovated before the late 1980s may contain asbestos in wall sheeting, eaves, backing boards and pipe lagging. Disturbing these materials during a split system install can release fibres. Lead-based paint is also common on pre-1970s timber trim and weatherboards, and sanding or cutting during installation can create a lead hazard, particularly for children and pregnant occupants.
A licensed installer should:
Inspect the proposed penetration points and mounting locations for suspected asbestos-containing materials before cutting
Use dust controls and avoid dry sanding or grinding on painted surfaces
Confirm the switchboard can carry the new circuit and that residual current devices are fitted where required
Hold the relevant electrical and refrigerant handling licences for the work performed
DIY electrical work is restricted in most jurisdictions, and refrigerant handling requires a licence. Beyond the legal position, the practical risk in an old home is that a poorly sealed penetration undoes the air tightness work described elsewhere in this guide, and an incorrectly sized circuit can create an ongoing safety issue. For most householders, the sensible split is: do the draught sealing and insulation yourself if you are confident, and leave the refrigerant, electrical and structural work to licensed trades.
Split System Installation for Weatherboard Homes: What to Expect
Split system installation for weatherboard homes usually takes half a day to a full day, depending on whether the installer needs to reinforce framing or run the interconnecting pipework through a cavity. Weatherboard walls are often easier to penetrate than double brick, but the timber framing behind them may need a mounting bracket.

A common mistake is mounting the indoor head on the first convenient wall. In a period home, that is often the wall with the worst sun exposure or the poorest airflow.
Expect the installer to:
Run a load calculation for the specific room
Confirm the switchboard can carry the circuit
Position the outdoor unit away from bedrooms and neighbouring boundaries
Seal every penetration to protect air tightness
Zoning Strategies for Multi-Story and Awkward Layouts
Multi-storey period homes rarely suit a single system. Heat rises, so upstairs bedrooms overheat while the ground floor stays cold, and a ducted system with fixed vents makes this worse.
Zoning solves it by dividing the home into independently controlled areas. Options include:
Multi-head split systems, with one outdoor unit running several indoor heads
Zoned ducted systems with motorised dampers
Individual units per level for maximum control
For a two-storey weatherboard with a rear extension, a multi-head split is often the practical answer. You get per-room control without the ductwork design headaches of a full ducted retrofit.
Comparing Cooling Technologies: Reverse-Cycle, Ductless Mini-Split, and Hydronic
Reverse-cycle air conditioning is the most efficient cooling option for most period homes, because it delivers both heating and cooling from one unit and qualifies for many current rebates. Ductless mini-splits suit homes with no existing ductwork. Hydronic systems pair well with heating but need a separate cooling solution.
Technology | Best For | Cooling | Heating | Retrofit Difficulty |
Reverse-cycle split | Most period homes | Yes | Yes | Low |
Ductless mini-split | Awkward layouts, no ducting | Yes | Yes | Low |
Hydronic heating | Cold-climate heating focus | No | Yes | High |
The honest trade-off: hydronic heating is excellent for warmth and pairs beautifully with a heat pump, but it does not cool. If you want one system for both seasons, reverse-cycle is the sensible pick.
Sealing Gaps, Insulation, and Window Treatments for Thermal Efficiency
Draft proofing is the cheapest efficiency upgrade available, and in a weatherboard home it often delivers more comfort per dollar than a bigger air conditioner. But the order matters, and most guides skip the diagnostic step that tells you where to start.
Diagnosing Where the Heat Actually Enters
Before buying sealant or insulation, identify the dominant heat path. A simple method is to run the cooling system on a hot day, then move a handheld thermometer or infrared thermometer across ceilings, walls, floors and window frames. The surfaces that read closest to outdoor temperature are the ones losing you the most.
Common findings in period homes:
Ceiling surfaces reading several degrees above room temperature, indicating inadequate or compressed ceiling insulation
Floorboards near external walls feeling warm or draughty, indicating missing underfloor insulation or open subfloor vents
Window glass and frames reading close to outdoor temperature, indicating single glazing and unsealed frames
Exhaust fans and downlights with visible gaps around them, acting as direct holes to the roof space
The Correct Order of Works
Air seal first. Seal gaps around skirting boards, floorboards, exhaust fans, downlights, window frames and door frames. Use flexible sealant where materials move, and rigid filler where they do not. In a raised timber floor home, closing unnecessary subfloor vents and sealing the floor-to-wall junction can make a noticeable difference.
Insulate second. Ceiling insulation is usually the highest-return single measure because the roof space is the largest exposed surface. Underfloor insulation suits raised timber floors. Wall insulation is difficult to retrofit in solid brick and is often deferred.
Shade and glaze third. External shading is more effective than internal blinds because it stops solar gain before it enters the glass. West and north-facing windows benefit most. Where external shading is impractical, consider window films or secondary glazing, which suit heritage windows better than full replacement.
Ventilate deliberately. Old homes need ventilation for moisture control, but uncontrolled leakage is not ventilation. Use extractor fans and openable windows strategically rather than relying on gaps.
Zoning Strategies for Multi-Storey and Awkward Layouts
This is the part most guides omit. Multi-storey period homes rarely suit a single system. Heat rises, so upstairs bedrooms overheat while the ground floor stays cold, and a ducted system with fixed vents makes this worse. The problem is compounded in homes with non-standard floor plans, where a single thermostat reads a temperature that represents no room in particular.
Zoning solves it by dividing the home into independently controlled areas. Options include:
Multi-head split systems, with one outdoor unit running several indoor heads. Each head has its own setpoint, so upstairs and downstairs can be controlled separately without ductwork.
Zoned ducted systems with motorised dampers and multiple temperature sensors. These suit homes where ducting already exists or can be routed through a roof space, but they are harder to retrofit into solid-brick or heritage-roofed homes.
Individual units per level for maximum control and redundancy. This is often the most practical answer for a two-storey weatherboard with a rear extension, because it avoids the ductwork design headaches of a full ducted retrofit.
For a non-standard layout, the key principle is to zone by thermal behaviour, not by room count. Group rooms that face the same direction and share the same solar exposure. A west-facing upstairs bedroom and a west-facing downstairs living room may need different treatment from an east-facing kitchen, even if they are on the same floor.
Pro Tip If you are coming from an old evaporative cooler, expect a different feel. Reverse-cycle cooling is drier and more controllable, but it needs the house closed up, so seal the envelope first. Zoning works best when the envelope is already tight, because otherwise you are paying to cool air that leaks away.
What most guides miss is the sequencing and the zoning logic together. Insulate and seal before you buy equipment, and zone by thermal exposure rather than by floor plan, or you will oversize the system and pay for capacity you never needed.
Smart Home Integration and Maintenance for Long-Term Efficiency
Smart controllers let you run legacy and new systems on schedules, which cuts operational costs without touching the hardware. You can set zones to cool only occupied rooms and pre-cool before peak tariffs.
Maintenance matters just as much. Clean filters monthly during summer, clear the outdoor unit of leaf litter, and book a pre-season service so the system runs at its rated capacity.
Pro Tip If you are coming from an old evaporative cooler, expect a different feel. Reverse-cycle cooling is drier and more controllable, but it needs the house closed up, so seal the envelope first.
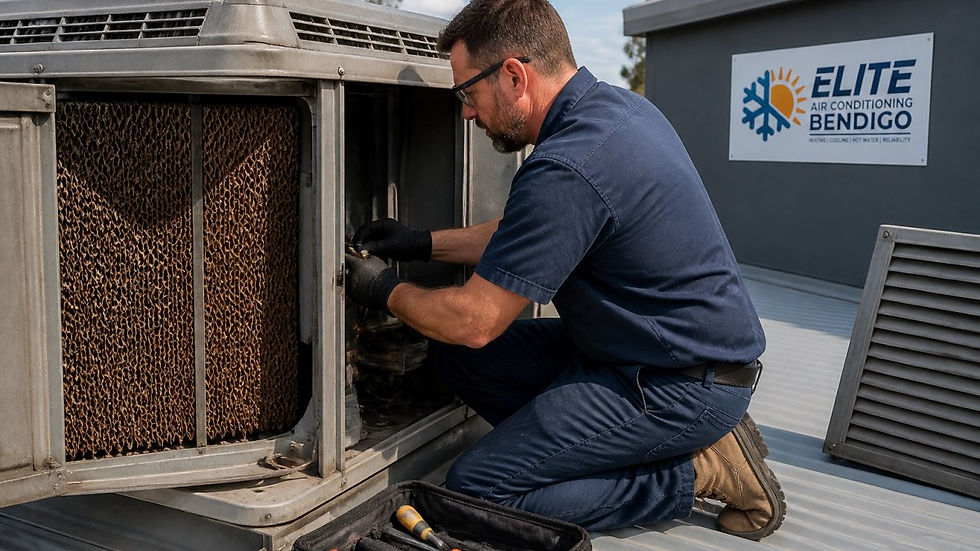
Elite Air conditioning Bendigo provides free on-site quotes and impartial advice across all major brands.
Frequently Asked Questions
What are the most energy-efficient cooling options for homes without ductwork?
Ductless mini-split systems are the standout choice for homes without existing ductwork. They avoid the cooling load losses that come from leaky or poorly designed ductwork, which can lose a significant portion of conditioned air before it reaches a room. A reverse-cycle air conditioner also provides both heating and cooling from one unit, which suits old homes that lack central systems. For weatherboard properties with fixed vents or no ceiling space, a multi-head split system lets you cool individual rooms without major structural work.
How can I improve cooling efficiency in a weatherboard home?
Start with the building envelope. Sealing gaps around windows, doors, and floorboards reduces air leakage, while adding insulation to ceilings and underfloor areas cuts heat transfer. Window treatments such as external blinds or reflective films lower solar gain during summer. For the cooling system itself, a properly sized split system with an inverter compressor will outperform an oversized unit that short-cycles. Improving air tightness and thermal efficiency means your system runs less to maintain thermal comfort.
Are there government rebates available for upgrading to energy-efficient cooling?
Yes. The Victorian Energy Upgrades (VEU) program offers rebates on eligible heating and cooling upgrades, including reverse-cycle air conditioners and heat pump systems. Rebates are available at the point of sale through accredited providers, which reduces the upfront cost. Eligibility depends on the system type, its energy rating, and whether you replace an existing inefficient unit. It pays to check with an accredited installer who can confirm which upgrades qualify and handle the paperwork.
Can split-system air conditioning be installed in heritage-listed properties?
In many cases, yes, but it depends on the specific heritage overlay and local council requirements. Heritage-listed properties often have restrictions on visible external modifications, so installers may need to position the outdoor unit in a discreet location or use a wall-mounted indoor unit that minimises structural change. Getting advice from a licensed installer who understands heritage constraints helps you avoid compliance issues while still achieving energy efficient cooling.
Replacing cooling in an older home is a decision about the building as much as the appliance. Get the envelope, zoning and rebate paperwork right, and the system you buy will be smaller, quieter and cheaper to run for years.
Elite Air conditioning Bendigo handles expert load calculations, point-of-sale VEU rebates, and free bill comparisons, with honest advice across every major brand. Request a quote and get a system matched to your home, not a one-size-fits-all package.
Request a Quote


Comments